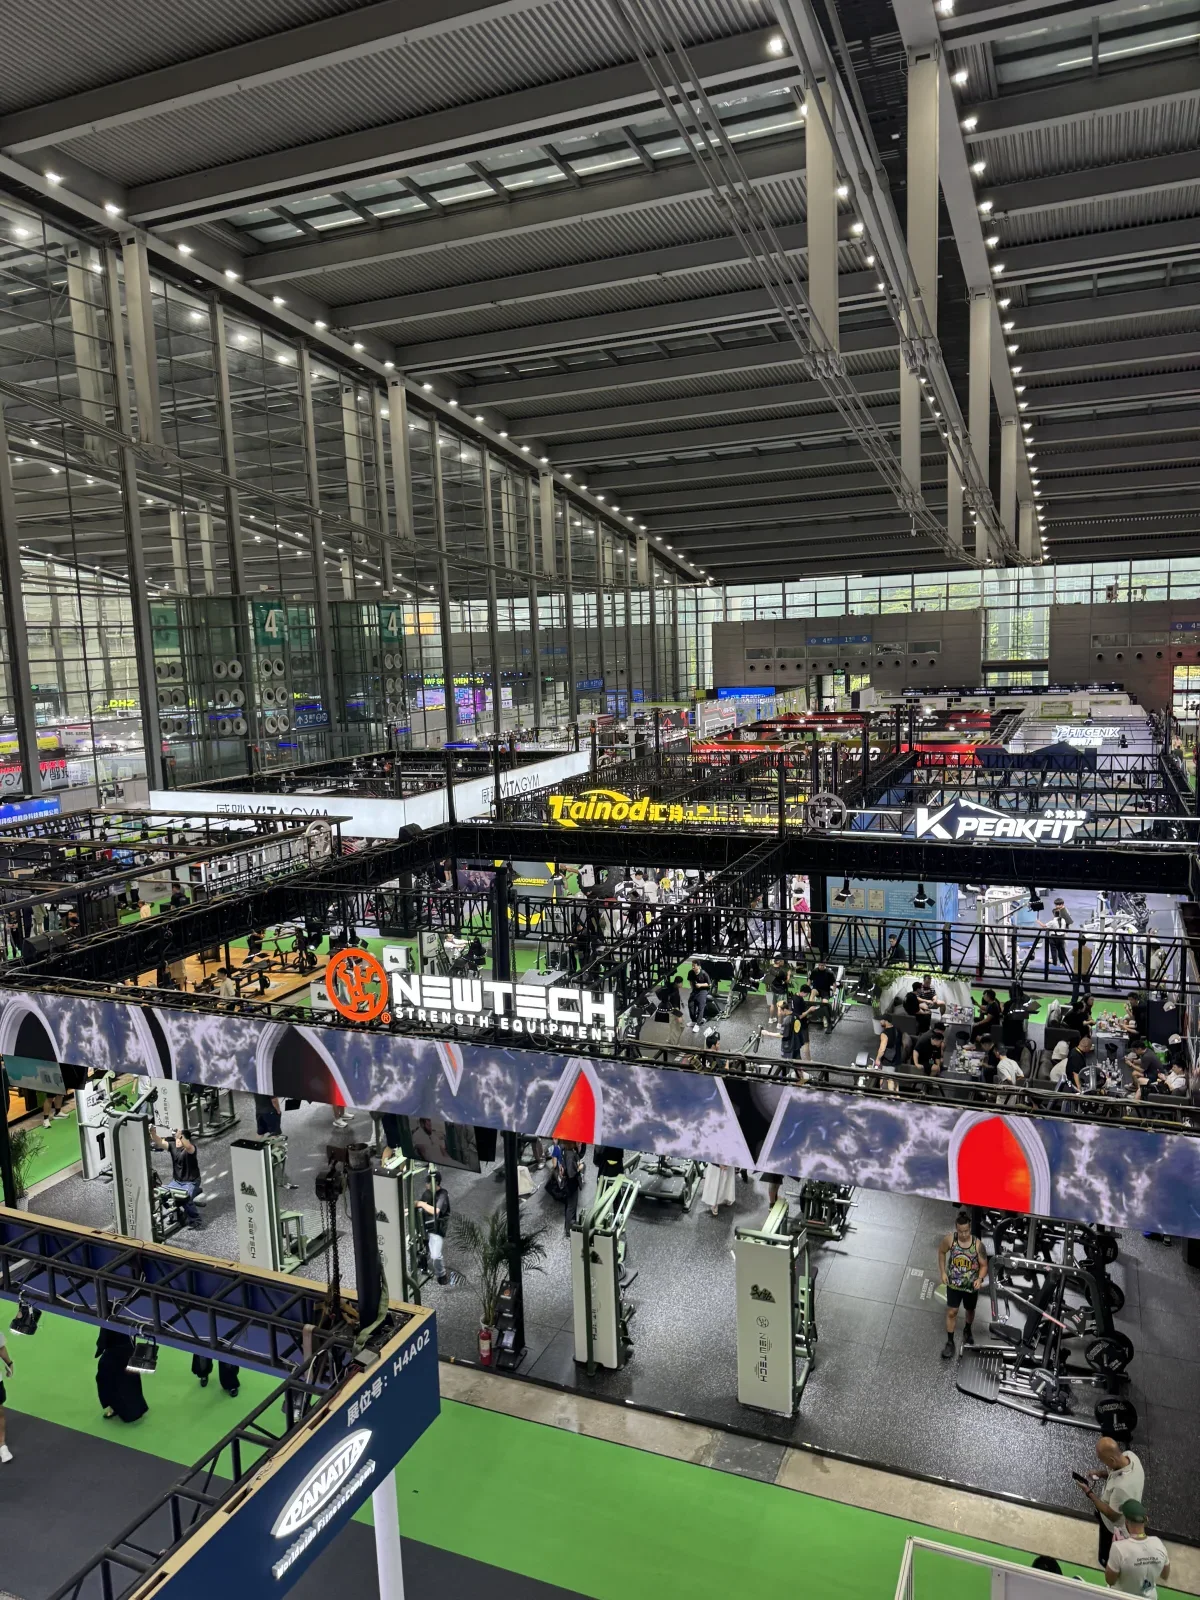
IWF Shenzhen & INSIGHT Equipment Review
Two days of original field evidence, recorded discussion, model schedules and an order-readiness report
The buyer had already selected INSIGHT and needed FoshanBuild to test that choice against the market, recover the supplier's product and factory claims from the recorded discussion, compare two exact packages and define what must be locked in writing before deposit.
The IWF market scan, focused INSIGHT validation, 31m53s recording review, two model schedules and client report are complete; written model specifications, export packing, warranty, final layout and PI are the next gate.
- Record
- 2 days of fieldwork
- Record
- 31m53s recorded discussion
- Record
- 2 exact model schedules
- Indexed 55 original field files from IWF Shenzhen and the focused INSIGHT/commercial-application review.
- Converted 31m53s of discussion into evidence-labelled product, customization, manufacturing, export, commercial and service findings.
- Normalized the 11-item and 14-item packages at model level and prepared a bilingual report, supplier-route matrix, quotation review and P0/P1 order-readiness checklist.
INSIGHT remains the priority route and the 14-item structure is the preferred planning baseline. Model specifications, black-on-black production details, export packing, warranty/service responsibility, final layout and PI remain pending.